Pub and Restaurant Refurbishment in Oxford

Restaurant fit outs and pub refurbishments for Oxford's operators and landlords, phased around the hours you trade.

Pubs, restaurants and hospitality

Restaurant fit out and pub refurbishment in Oxford and across Oxfordshire

The Lynch Brother Group is a pub and restaurant refurbishment contractor for Oxford and Oxfordshire. We take a new restaurant, a tired pub or a hotel floor from survey to reopening under fit out and refurbishment, built to your designer's drawings with the kitchen, the bar and the dining room on one programme. We work for operators, pub companies and breweries, restaurant groups, their landlords and hotels. Tell us when you must be trading; we plan the job round it.

What we deliver in pubs and restaurants

  • Restaurant fit out

    A unit or a shell (the bare box the landlord lets, before anything is fitted) made into a trading restaurant under fit out and refurbishment. The dining room, the bar area and the washrooms go in to your designer's drawings. Behind them we build the kitchen shell: the floor, the walls, the drainage and the routes for the extract (the ductwork that carries the cooking fumes out) and the gas. The kitchen equipment, the extract canopy and the bar itself come from your specialist suppliers and go in on our programme.

  • Pub refurbishment

    A trading pub renewed under fit out and refurbishment, as a pub company's capex refit (its planned investment in the pub) or a landlord's or tenant's refurbishment. The bar, the lounge, the dining room, the toilets and the kitchen are taken in the order the trade allows, in phases or in one closure, and finished to the brand standards you hand us.

  • Commercial kitchens, extract and washrooms

    The back of house, done before the front. We strip the kitchen and the washrooms to the shell, renew the drainage (with a grease trap where the kitchen needs one) and open the routes for extract and supply air. Our own screed team lays the floor to falls (sloped so water runs to the gullies), and our own decorating and tiling team tiles it and coats the walls, so the equipment goes back into a finished room.

  • Hotel refurbishment

    Bedrooms and corridors renewed floor by floor with the hotel trading, and the reception, bar and restaurant done in the quiet season or out of hours, under fit out and refurbishment.

  • Gardens, terraces and the frontage

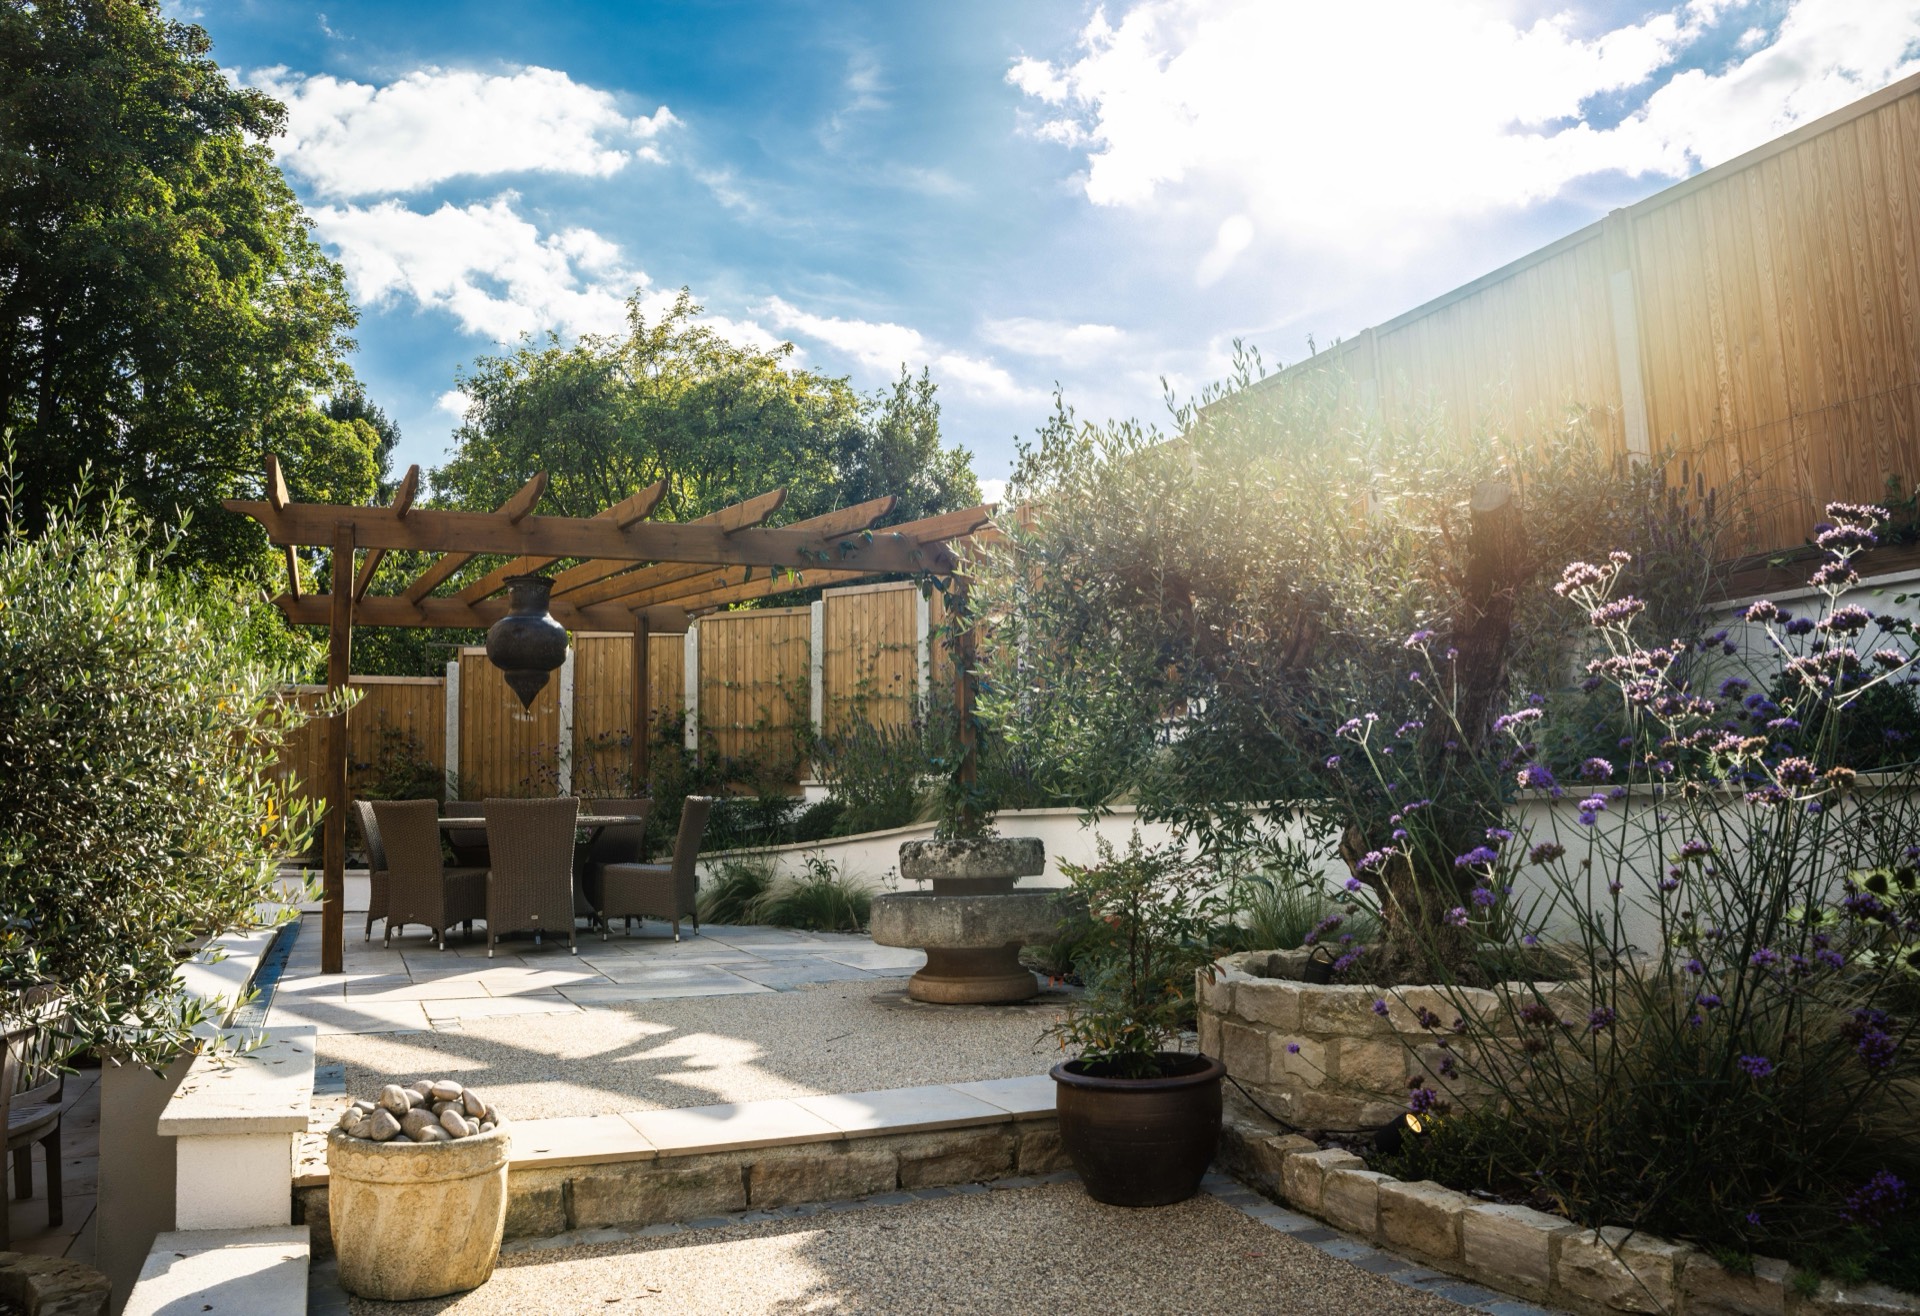
    Beer gardens, terraces and the base and services for an outdoor bar, built as part of the same job. The frontage is repaired and repainted by our own decorators, and re-rendered by our own render team where the render is modern; on a listed pub the finish must match what is there. Where the pub is listed, the works run under listed building consent, which your designer applies for; see heritage and listed building.

  • Repaints and repairs between refurbishments

    Our own decorators repaint a bar or a dining room before the doors open, and planned maintenance keeps the fabric in repair from one refit to the next, so the venue holds its standard without another closure.

  • New pubs and restaurants

    New pubs, restaurants and drive-through units for operators and developers as main contractor, built under new build construction from the groundworks to the finishes the first customer sees.

Working in a venue

Trading hours

Most pubs trade every day and most restaurants nearly so; the diary writes the programme. Noisy and dusty work goes in before opening and after last orders. The phases are cut so the bar or the kitchen keeps serving. When an operator chooses to close instead, the closure is as short as the scope allows and worked in extended hours.

The kitchen comes first

The extract route, the gas supply and the drainage fix what a kitchen can be before a finish is chosen, so they are the first things we survey. We open the routes, build the shell to the kitchen designer's drawings and hand it over on the day the programme names. The equipment and extract specialists then fit and commission their packages while the dining room is still being finished.

Old buildings

Oxford and its market towns are old, and so are the buildings their pubs and restaurants trade from: uneven floors, damp cellars, timber that has moved, and a frontage the council cares about. The survey comes first, so the price allows for what the building holds. Our own screed, render and decorating teams put the fabric right, and the finish goes onto a base that will last.

How we deliver in Oxford's pubs and restaurants

This work starts with a date in the diary. An operator has signed for a unit and booked the launch: a restaurant fit out to the designer's drawings, kitchen, extract and bar on one programme. A pub company or a landlord has a pub to refit around its trade, to the brand standards and the reopening date. Or a hotel has bedrooms and public rooms to renew floor by floor, without closing.

One site team carries the job from strip out to reopening. The structure, the screed, the render and the decoration are the group's own trades, so a change in the diary is absorbed by our own people. The kitchen equipment, the extract canopy, the bar and the bespoke joinery are their suppliers' packages, each with its week in our programme.

Oxford's city-centre pubs and restaurants sit on streets closed to traffic, so materials and skips move in the early window. Many of the pubs are college-owned, and the college's estates team sets the permits. The coaching inns of the market towns are listed, with cellars, courtyards and neighbours over the wall.

Once the venue is trading again, planned maintenance takes the repairs and the repaints in the hours before opening, and dilapidations works return the premises to the lease's condition when the operator moves on. How we run a fit out, from strip out to handover, is set out on the fit out and refurbishment page.

Contact us
How a pub or restaurant refurbishment runs

From the survey to the reopening

Every venue is priced from its own survey. Ask us for yours.

Contact us

  1. Survey and brief

    We survey the venue with you and your designer, and read the lease and the brand standards. Where the layout needs the landlord's consent or a licence variation, we say so; the applications are yours.

  2. Drawings and price

    Your designer's and kitchen designer's drawings set our price for the building work. The kitchen, extract, bar and joinery suppliers price their own packages; each takes its week in our programme.

  3. Programme around the diary

    We build the programme behind the reopening date: the order the rooms close, the shifts before opening and after last orders, where the skip and the deliveries go, and the hours the street allows.

  4. Strip out and services routes

    We isolate the services, clear the old fit out and cut the openings. The routes for extract, gas, drainage, power and supply air go in while the building stands open to the frame.

  5. Fit out and finish

    Kitchen shell first: drainage, screed to falls, tiling and hygienic coatings. Then the front of house: screed, partitions, ceilings and floors. The kitchen, extract and bar specialists take their booked weeks, and our decorators finish.

  6. Test, certify and reopen

    The gas and the electrics are certified, the extract commissioned and the fire systems tested. We clean the venue and hand over the certificates, yours and the landlord's. Then your team returns to set up.

FAQs

How much does it cost to fit out a restaurant?

A restaurant is priced from a survey of the building and your designer's drawings. What moves the price: the size of the unit, the state of the shell, the kitchen's extract, gas and drainage, the front-of-house finishes, and the hours the trade or the street gives us. Their suppliers price the kitchen, the canopy and the bar. For what a rate per square foot does and does not cover, read our cost guide.

What does a restaurant fit out include?

Three things. The front of house: floors, ceilings, lighting, the bar area, the washrooms and the decoration your customers see. The back of house: the kitchen shell with its floors, walls, drainage and extract routes, plus stores and staff rooms. And the compliance: the fire systems, the escape routes and the hygiene standards the kitchen must meet. We build the first two to your designer's drawings; the third comes from your designer's fire strategy and is tested before you open.

Can you refurbish a pub while it stays open?

Yes. We work room by room: the bar serves while the dining room is done, and the kitchen is taken in the quietest weeks. Noisy and dusty work goes in before opening and after last orders, sealed off from the rooms in use. The rooms still trading keep their alarm, their exits and, for the kitchen, their gas and extract; every shutdown is agreed with you first. If phasing costs more than closing, we tell you before we price.

Do you fit commercial kitchens?

We build the kitchen shell: the floor screeded to falls and drained to gullies and a grease trap, the walls tiled or coated with a hygienic finish, the ceiling, and the routes for extract, supply air, gas and power. The equipment, the extract canopy and the fire suppression are supplied, fitted and commissioned by their specialists in our programme. We build to the hygiene standards in your designer's specification; the inspection is your environmental health officer's, not ours to promise.

Do you work on listed pubs?

Yes. A listed pub changes the job. Listed building consent from the council comes before any work starts; your designer applies for it, and we start once it is granted. The conservation officer will have a view on the frontage, the windows and the interior, and the materials must match what is there. The survey finds the building's faults before we price them. Our heritage and listed building page sets out how we work in period buildings.

How much does a pub refurbishment cost?

A pub is priced from the survey and your designer's drawings, room by room, so you see what each phase costs. The bar, the kitchen, the toilets and the cellar each carry their own services; the state of the building sets the making good; phasing or a closure sets the hours. The bar and the kitchen equipment are priced by their suppliers. A pub company's capex refit is priced the same way, to its brand standards, phase by phase.

Something else on your mind? Ask us directly.

Ready to talk about your project?

Let's talk.

Planning something serious — commercial, residential or a property portfolio that needs looking after? Send the outline and we'll take it from there.

We use what you send to answer your enquiry. Privacy policy.