Commercial New Build Construction in Oxfordshire

New offices, laboratories and schools, built by one team from groundworks to handover.

New build construction

Commercial new build construction with every core trade in-house

The Lynch Brother Group delivers commercial new build construction across Oxford and Oxfordshire: new offices, laboratories and schools for businesses and institutions, and new schemes for developers. We act as main contractor and principal contractor, with groundworks, masonry, screed, render, insulation and decoration by our own teams, to one programme. Tell us what you are building and where; we will look at the site before we price it.

What's included in a commercial new build

  • Site and groundworks

    Site clearance, excavation, foundations, drainage and the trenches for incoming services, by our own teams, so the ground is right before anything stands on it.

  • Structure

    Masonry and load-bearing walls by our own teams, with steel and concrete frames by specialist contractors under our management, built to the engineer's design.

  • Envelope

    Roof, cladding, external wall insulation and render, windows and doors, so the shell is weathertight before the services and finishes go in.

  • Floors and screed

    Ground and upper floors, then insulation and liquid screed by our own screed teams, flat and ready for the finish each space needs.

  • Mechanical and electrical

    Power, data, lighting, heating and ventilation routed through the frame and floors as they go up, then tested and commissioned as one package before handover.

  • Fit out and finishes

    Partitions, ceilings and joinery, then decorating and finishes by our own decorators, so the last trade on site is one of ours.

  • External works and handover

    Car parks, paths, landscaping and boundaries, then building-control sign-off, the operation and maintenance (O&M) manuals and planned maintenance from the people who built it.

New offices, laboratories, schools and development schemes

Offices and laboratories

New workspace and laboratory buildings for businesses, landlords and institutions: the shell, the services and the base fit out, ready to let at Cat A, the landlord's base standard, or to fit out in full for a known occupier. Laboratories carry heavier plant, services and floor loads, so the frame, the floors and the riser space are set out together before the price is fixed.

Schools and colleges

New teaching blocks, halls and boarding accommodation on live campuses, programmed around term dates and exam periods, with the site kept apart from the school day. The heavy and noisy work goes into the holidays; term-time work runs behind hoardings with its own access.

Residential development

Apartment and mixed-use schemes for developers, built under a commercial contract: one programme, one price and one point of accountability from the first dig to the last defect put right. The same site team runs the frame, the screed, the render and the decoration, so the developer deals with one contractor. Our residential development page sets out the work.

How we deliver a new build

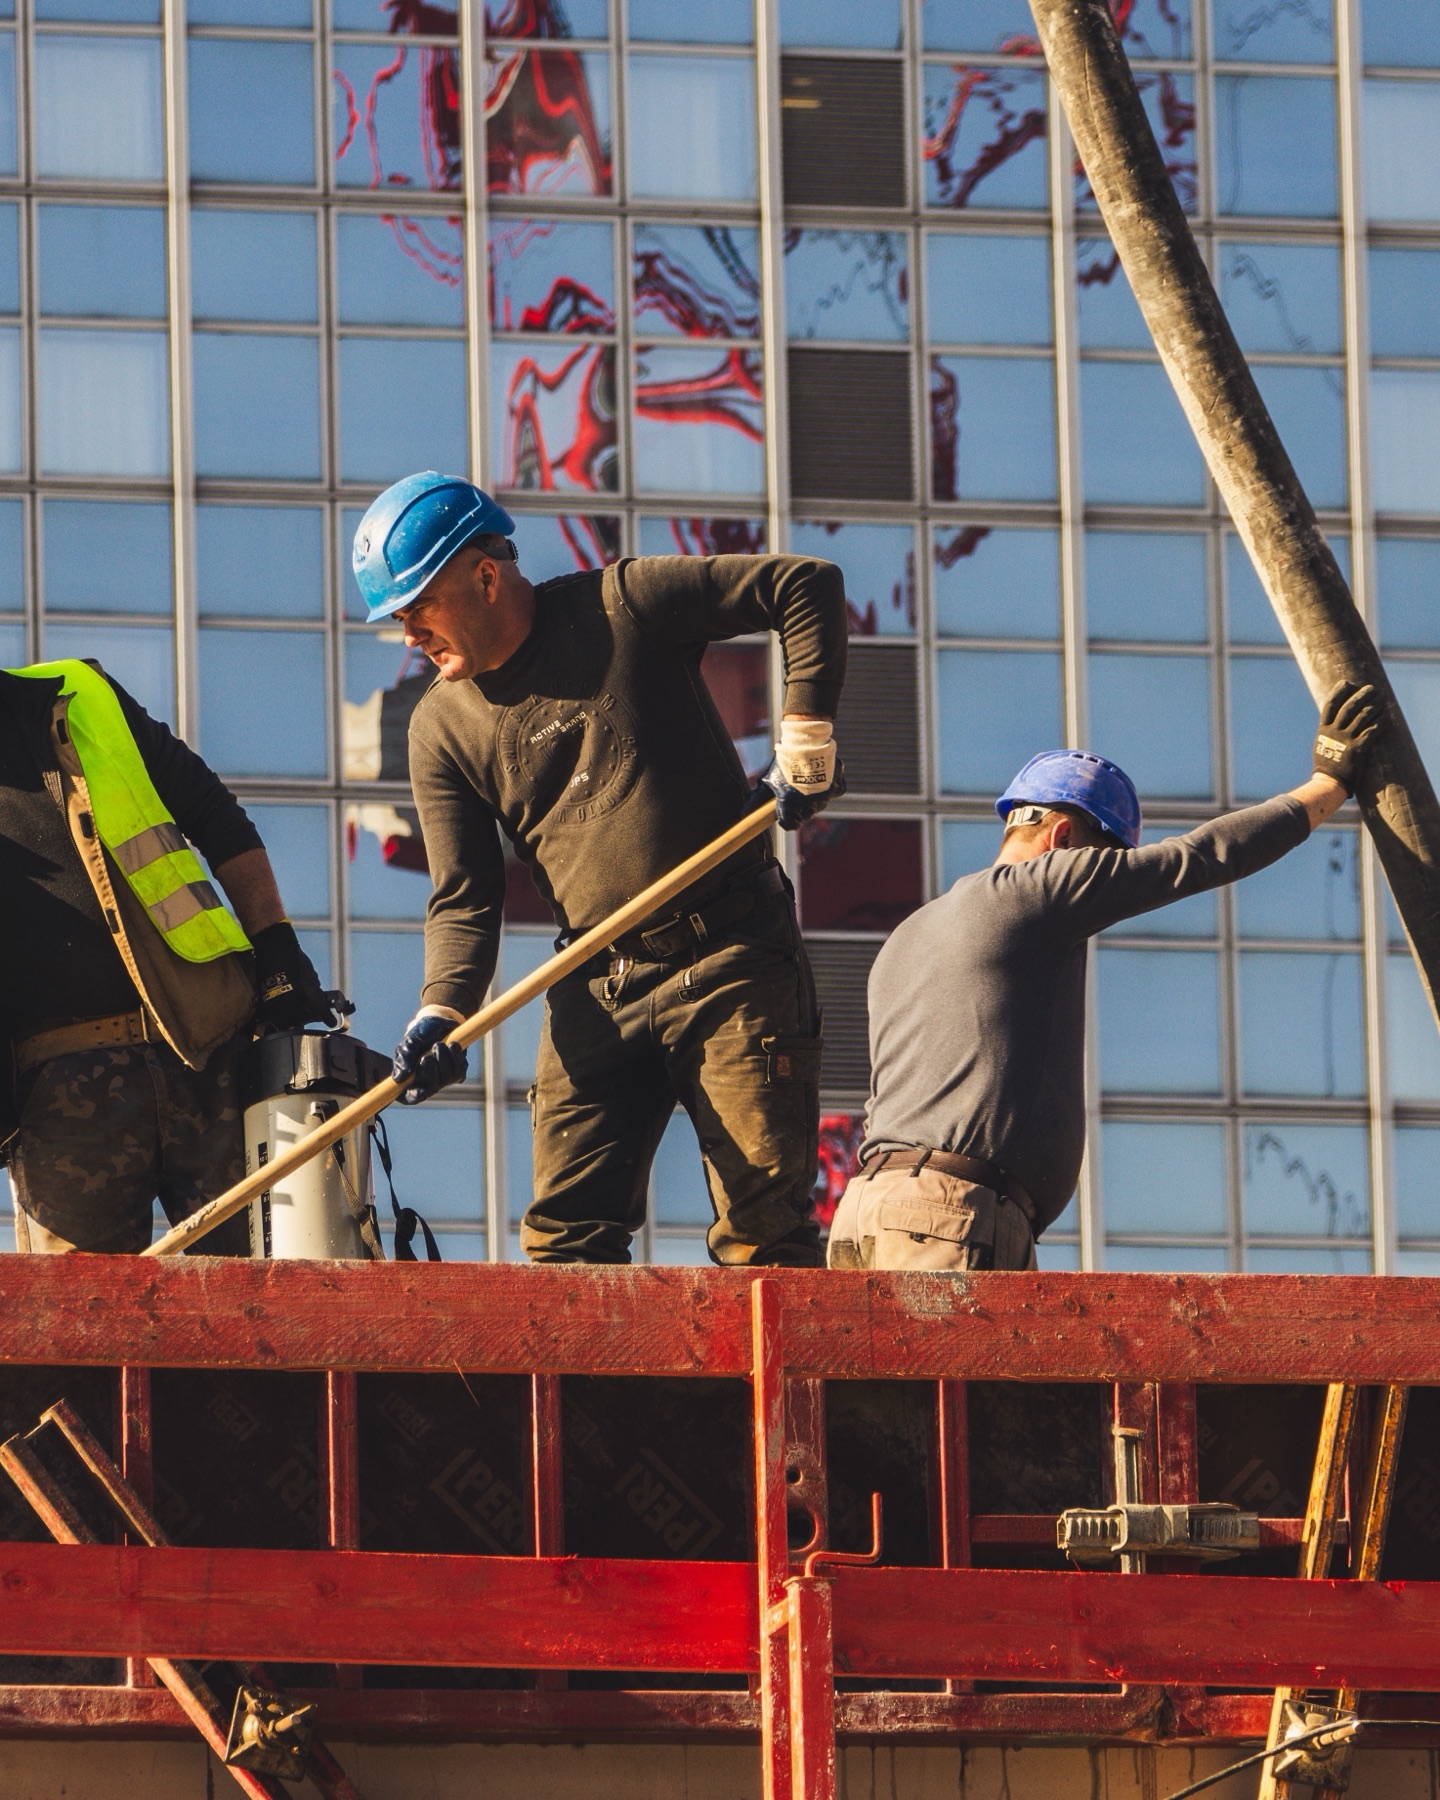
A new building passes through every trade. On most sites each one is a separate firm. On ours, the new build contractor and the trades that set the pace are one team. Groundworks, masonry, screed, render, insulation and decoration are delivered by teams employed within the group, sequenced by one site team to one programme.

Sites in Oxford and across the county are rarely simple. A school adds a teaching block beside its playing field in term time; a science park plot shares one access road with the units around it; a town-centre site has a listed wall on one side and a live shop on the other. We plan the hoardings, the deliveries, the hours for noisy work and the separate access with you before the first machine arrives.

Planning permission comes first. Building control runs alongside the build. The planning application is led by your architect or planning consultant, or by the design team we take on under design and build, and we advise on buildability and programme while the design develops. Building control, through the council or a private firm registered as a building control approver, inspects the work at set stages, from the foundations to completion. We book those inspections and manage the final one, and pass you the completion certificate when building control issues it.

New build sits inside main contracting: traditional, two-stage or design and build, as your project needs. Not sure which route suits? Our article Design and build or traditional: choosing the route sets out what each asks of you.

Contact us
How a new build runs

From the first dig to the keys

Every new build is priced and programmed from its own site. Send us the brief.

Contact us

  1. Site and brief

    Send us the brief, the survey and any drawings. We walk the site with you and set out what the ground, the access and the neighbours mean for the programme.

  2. Design and approvals

    Your design team, or ours under design and build, develops the scheme and leads the planning application. We advise on buildability, sequence and cost as it develops, so the price and drawings match.

  3. Price and programme

    A fixed price built up package by package by the teams that will do the work, and a programme with the milestones your funding, letting or term dates depend on.

  4. Groundworks and structure

    Site set-up, excavation, foundations and drainage by our own teams, then the frame, masonry and floors, with building control inspecting the set stages as the building rises.

  5. Envelope, services and fit out

    Roof, cladding, insulation and glazing make the building weathertight. Services, partitions, screed and finishes follow inside, sequenced by the one site team that runs every package.

  6. Commissioning and handover

    Services tested and commissioned, external works complete, building control signed off, O&M documentation in your hands, and the same group available to maintain the building.

FAQs

What counts as commercial new build?

Commercial new build construction is any new building put up for a business, an institution or a developer. Examples of commercial construction include offices, laboratories, schools and colleges, shops, pubs and restaurants. Apartment and mixed-use schemes built for a developer count too, because the client is a business and the work is bought as a commercial contract. What sets it apart is the scale, the regulations and the way it is bought, through consultants and a tender.

How long does a commercial new build take?

It depends on the building's size, the ground, the frame and the site around it. A single-storey building on a clear site takes months; a multi-storey scheme on deep foundations with a full fit out takes longer. The programme is fixed with the price. Because the groundworks, masonry and screed are our own trades, the early stages that usually slip are ours to control. Give us the date you need the building and we will work back from it.

Who manages planning and building control?

Two different things. Planning comes first, led by your architect or planning consultant, or by our design team under design and build; we advise on buildability and programme as the design develops. Building control checks that the building meets the Building Regulations, through the council or a private registered building control approver, with inspections at set stages. We manage those inspections and the final one, and pass the completion certificate to you when it is issued.

Can you build on an occupied site?

Yes. Sites in Oxford and across the county rarely come empty, so we plan for it. The site is fenced off, with its own access, deliveries and welfare facilities. Noisy work sits in agreed hours. On a school the heavy work goes into the holidays, and term-time work runs behind hoardings away from the school day. We agree the rules with you before we start, and the same site team keeps them for the whole build.

What is the order of construction on a commercial new build?

Site set-up and groundworks come first: clearance, excavation, foundations and drainage. The structure follows: the frame, the masonry and the floors. The envelope then closes the building in: roof, cladding, insulation, windows and doors. Services, screed, partitions and finishes go in under cover, with the external works around them. Commissioning and building-control sign-off finish the job before handover. On our sites one team runs every stage, so each one starts when the last one is ready.

What does a commercial new build cost?

It depends on the building, the ground and the specification: a simple steel-framed unit and a laboratory with full services are different jobs per square metre. Rather than quote a rate, we price each package from the drawings, by the teams that will build it, and show you what each part of the building costs. If the budget and the design do not meet, we say so before the price is fixed, while there is time to change either.

Something else on your mind? Ask us directly.

Ready to talk about your project?

Let's talk.

Planning something serious — commercial, residential or a property portfolio that needs looking after? Send the outline and we'll take it from there.

We use what you send to answer your enquiry. Privacy policy.