

Fabric first
Insulation, airtightness and glazing come first, because every other measure works better in a building that holds its heat. That is why insulation and render are the heart of our retrofit work, and why we keep them in-house.
External wall insulation, render systems and whole-building energy upgrades, by one team to one programme.
Retrofit and decarbonisation
The Lynch Brother Group is a commercial retrofit contractor for owners, public bodies and businesses across Oxford and Oxfordshire. We upgrade existing buildings so they use less energy and cost less to run, from external wall insulation and render systems to heating, ventilation and lighting, in offices, schools and listed buildings. Tell us what the building must achieve: an EPC rating, a decarbonisation target or a lower bill. We will survey it and price the works.
A survey of the fabric and services, your Energy Performance Certificate (EPC) and energy data, and a plain account of where the building loses heat.
Insulation fixed to the outside of the building and finished with a weatherproof render system, by our own teams, so the walls stop losing heat.
Roof and loft insulation, insulated floors and screeds, and new or secondary glazing where the survey shows the saving is worth the cost.
Sealing the gaps a building breathes through, then giving it controlled ventilation so the air stays fresh without the heat going with it.
Heat pumps, efficient lighting and controls that run the building as it is used, sized once the fabric is done.
Every system tested and set up, the certificates and manuals in one pack, and the evidence your assessor needs for the new EPC.
Insulation, airtightness and glazing come first, because every other measure works better in a building that holds its heat. That is why insulation and render are the heart of our retrofit work, and why we keep them in-house.
Once the fabric is right, the services are sized for the building it has become. Heat pumps, ventilation that recovers the heat from the air it extracts, efficient lighting and controls go in as one coordinated package, tested together and handed over working.
Retrofit is judged on results. We work to the standards your funder or assessor expects, including PAS 2038, the published specification for retrofitting non-domestic buildings. Where a client wants the deepest retrofit, we build to EnerPhit. At handover you get the evidence that supports the new EPC.
A commercial retrofit touches every part of a building, and on most projects that means a long list of separate contractors. Ours is shorter. Screed, render and insulation are our own trades, so the external wall insulation, the render system and the floors are planned, priced and built by one team, to one programme, with one point of accountability.
Most retrofit happens in buildings that stay in use, in Oxford and across the county. Schools are done in the holidays and at weekends, offices floor by floor, and anything noisy in agreed windows. We plan the sequence with you and with the people who use the building, so the building keeps working while the works go on.
Much of this retrofit and decarbonisation work is procured through frameworks and public tenders. We work as a principal contractor for direct clients and as a package contractor within larger schemes, as we do in main contracting.
If you are new to retrofit, our article Energy efficiency retrofit: where to start sets out the order of work, and EnerPhit explained covers the standard for the deepest retrofits. Once the works are done, the same group can keep the building performing through property management and planned maintenance.
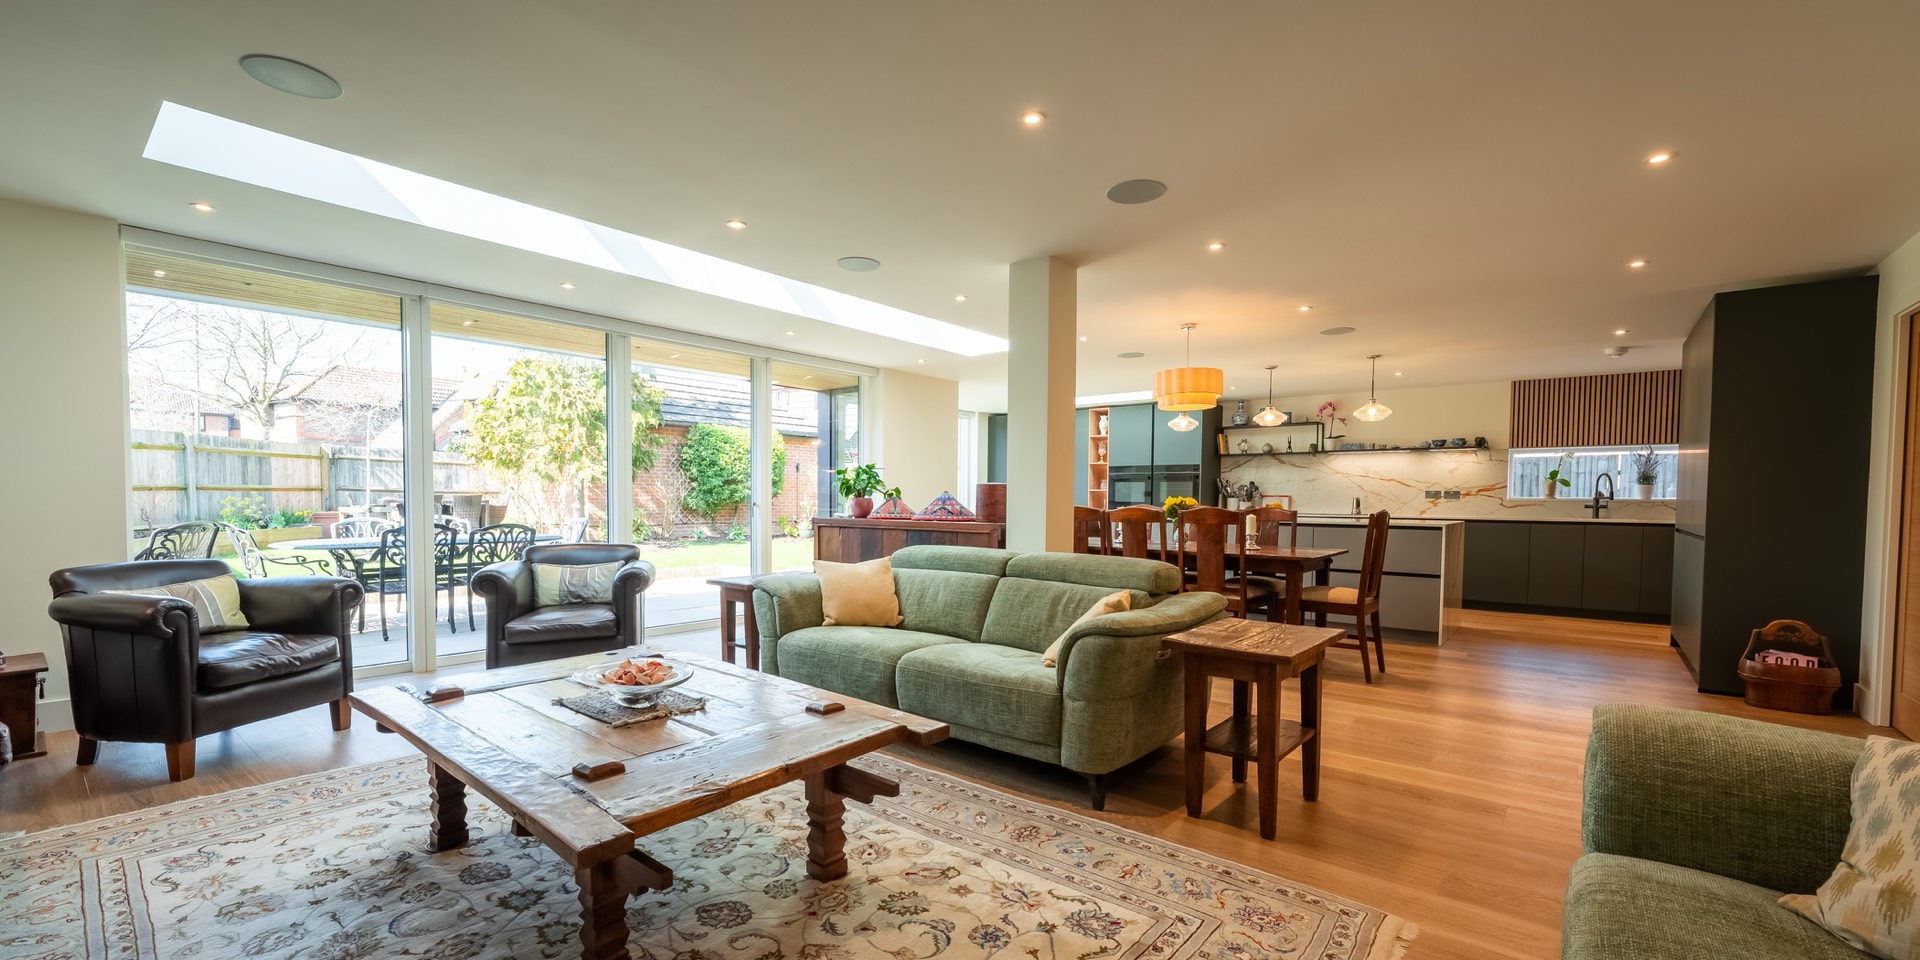 Science & Laboratories
Lab fit out and refurbishment
Science & Laboratories
Lab fit out and refurbishment
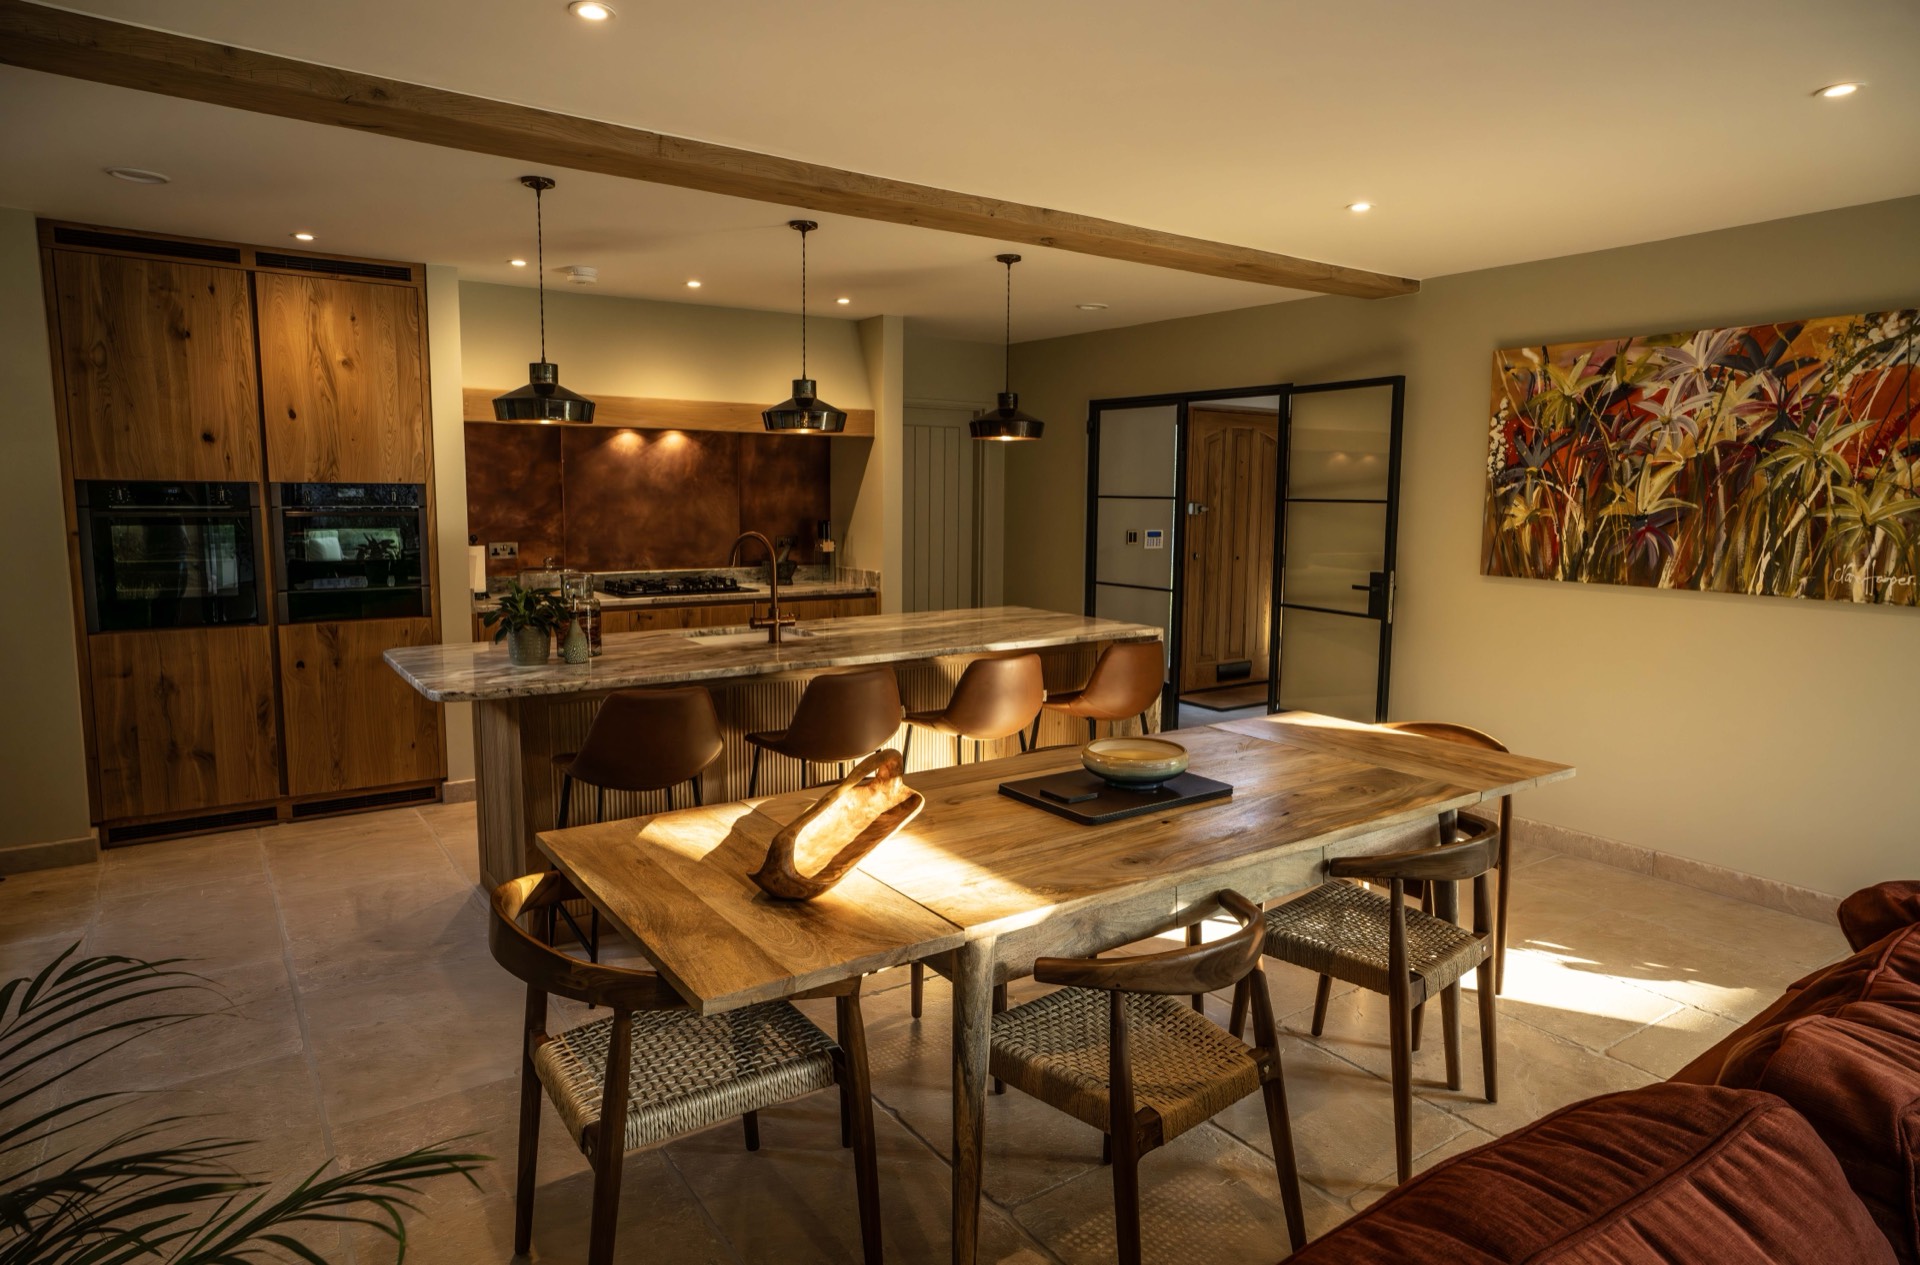 Workspace & Offices
Cat A, Cat B and full building refurbishment
Workspace & Offices
Cat A, Cat B and full building refurbishment
 Retail
Shopfitting and fit outs that open on time
Retail
Shopfitting and fit outs that open on time
 Hospitality
Refurbishments designed around trading hours
Education
Schools and colleges; summer works a speciality
Student Accommodation
Build and refurb, timed to the academic year
Hospitality
Refurbishments designed around trading hours
Education
Schools and colleges; summer works a speciality
Student Accommodation
Build and refurb, timed to the academic year
 Residential Development
Multi-plot schemes, groundworks to handover
Heritage & Listed
Conservation-grade work on period buildings
Residential Development
Multi-plot schemes, groundworks to handover
Heritage & Listed
Conservation-grade work on period buildings
How a retrofit runs
Every retrofit starts with its own survey. Ask us for yours.
Main Contracting
Main contractor and design and build partner
New Build Construction
Offices, labs, education and residential development
Fit Out & Refurbishment
Cat A, Cat B and full refurbishment
Dilapidations
Strip out, repairs and making good, for tenants and landlords
Retrofit & Decarbonisation
External wall insulation, render systems and energy upgrades
Screed, Render & Insulation
Liquid screed, spray rendering and external wall insulation
Decorating & Finishes
High-end decorating and tiling — the final finish
Property Management & Maintenance
Planned maintenance for landlords and businesses
From the site office
A commercial retrofit is the upgrade of an existing non-domestic building so it uses less energy and produces less carbon. It covers insulation and airtightness, new glazing, efficient heating, ventilation and lighting, and the controls to run them. Owners do it to meet the minimum energy efficiency standard for letting (MEES), to cut running costs and to reach decarbonisation and net zero targets. Done fabric first, it keeps the building you have and cuts what it costs to run.
EnerPhit is the Passivhaus Institute's standard for retrofitting existing buildings. It sets measured targets for heat demand, airtightness and comfort that are close to the Passivhaus standard for new buildings, adjusted for the limits of an existing structure. Reaching it means a deep retrofit: high levels of insulation, careful detailing at every junction, and ventilation that recovers the heat from the stale air it removes. Our article EnerPhit explained sets out what the standard asks for.
Sometimes. Works that change the outside of a building, such as external wall insulation or a new render finish, can need planning permission, and a listed building or a conservation area brings its own consents, outside and sometimes inside. Your planning adviser or the council will confirm what applies. Our part is the programme: we check which consents apply at the survey and allow time for them, so the decision arrives before the works are due to start.
Public bodies often fund retrofit through government decarbonisation schemes. These open in rounds, set fixed dates and can ask for PAS 2038, the standard for retrofitting non-domestic buildings. Businesses and landlords pay for it from capital budgets or green finance, or fold it into a refurbishment already planned. We do not advise on funding, but we price and phase works to fit it: a fabric-first plan can start with what the budget allows now and add the rest later.
It depends on the building, its condition and how far you want to go. Insulation and airtightness on a simple building are one job; a deep retrofit to a measured standard with new services is another. Rather than quote a rate, we survey the building, price each measure on its own and set the prices against the savings your assessor expects, so you can decide how far to go with the numbers in front of you.
Something else on your mind? Ask us directly.

Planning something serious — commercial, residential or a property portfolio that needs looking after? Send the outline and we'll take it from there.