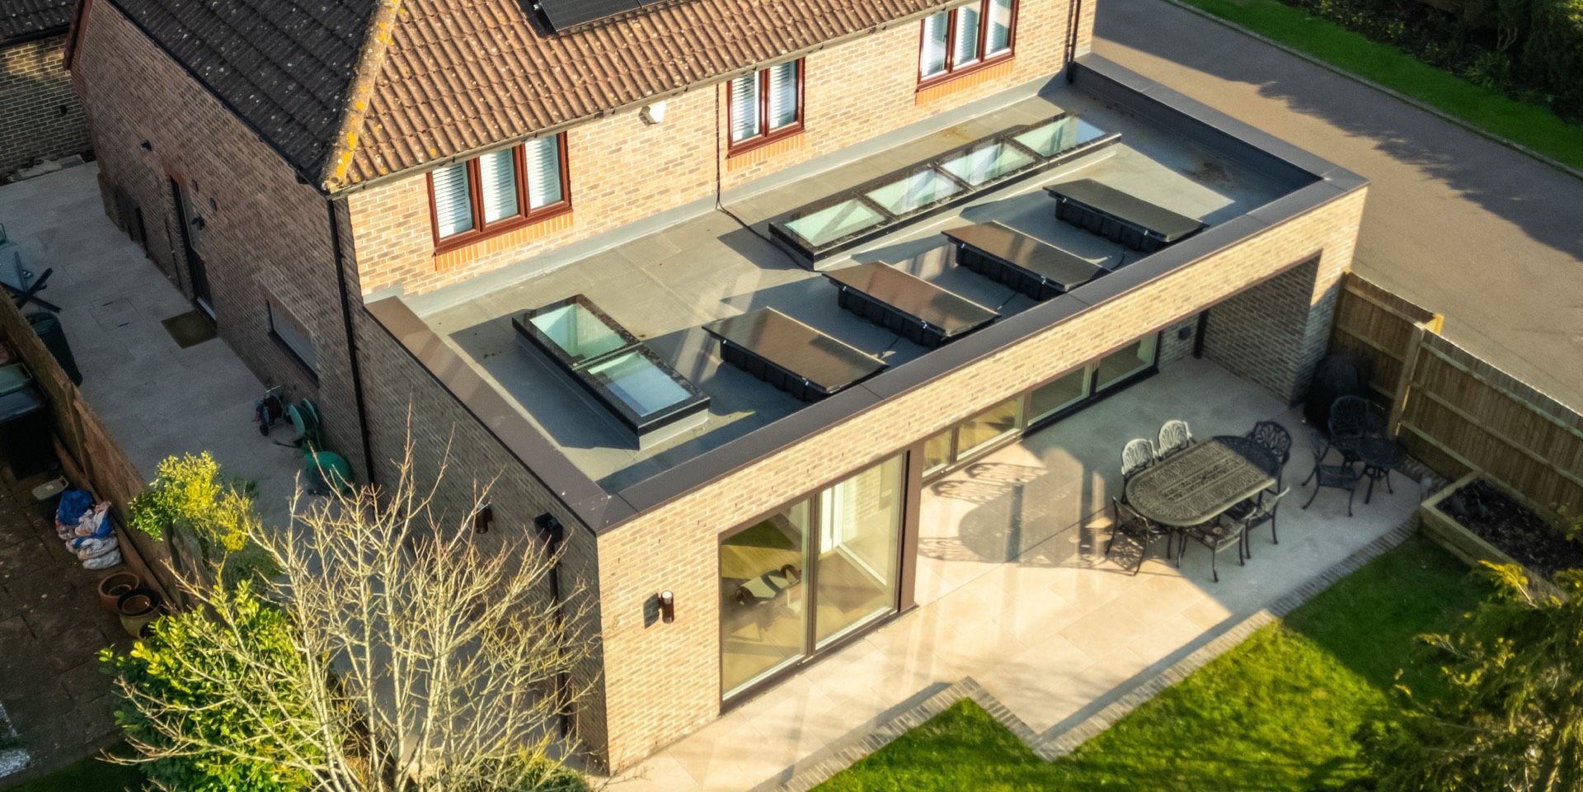
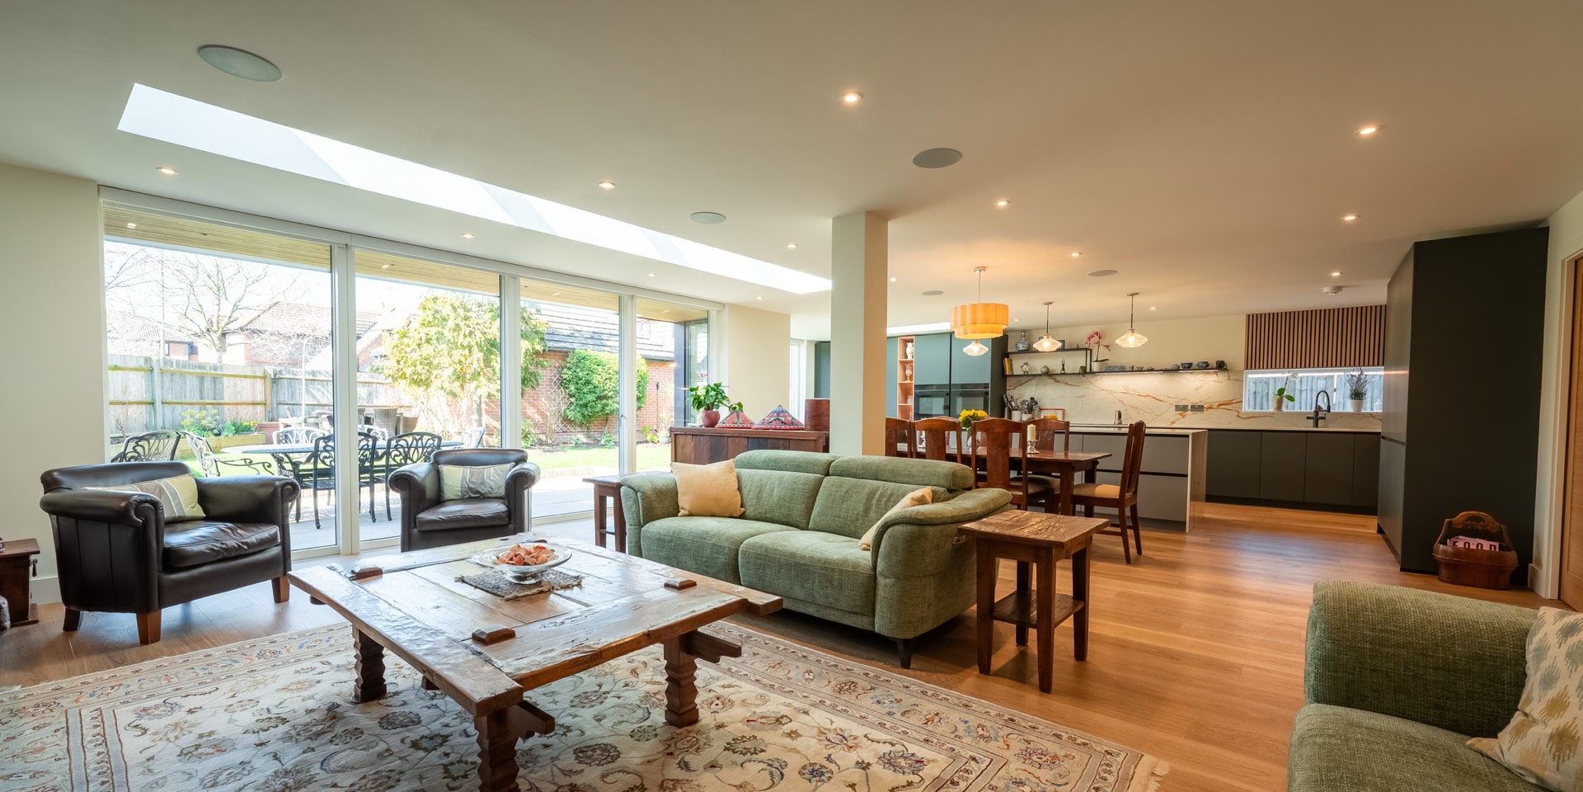
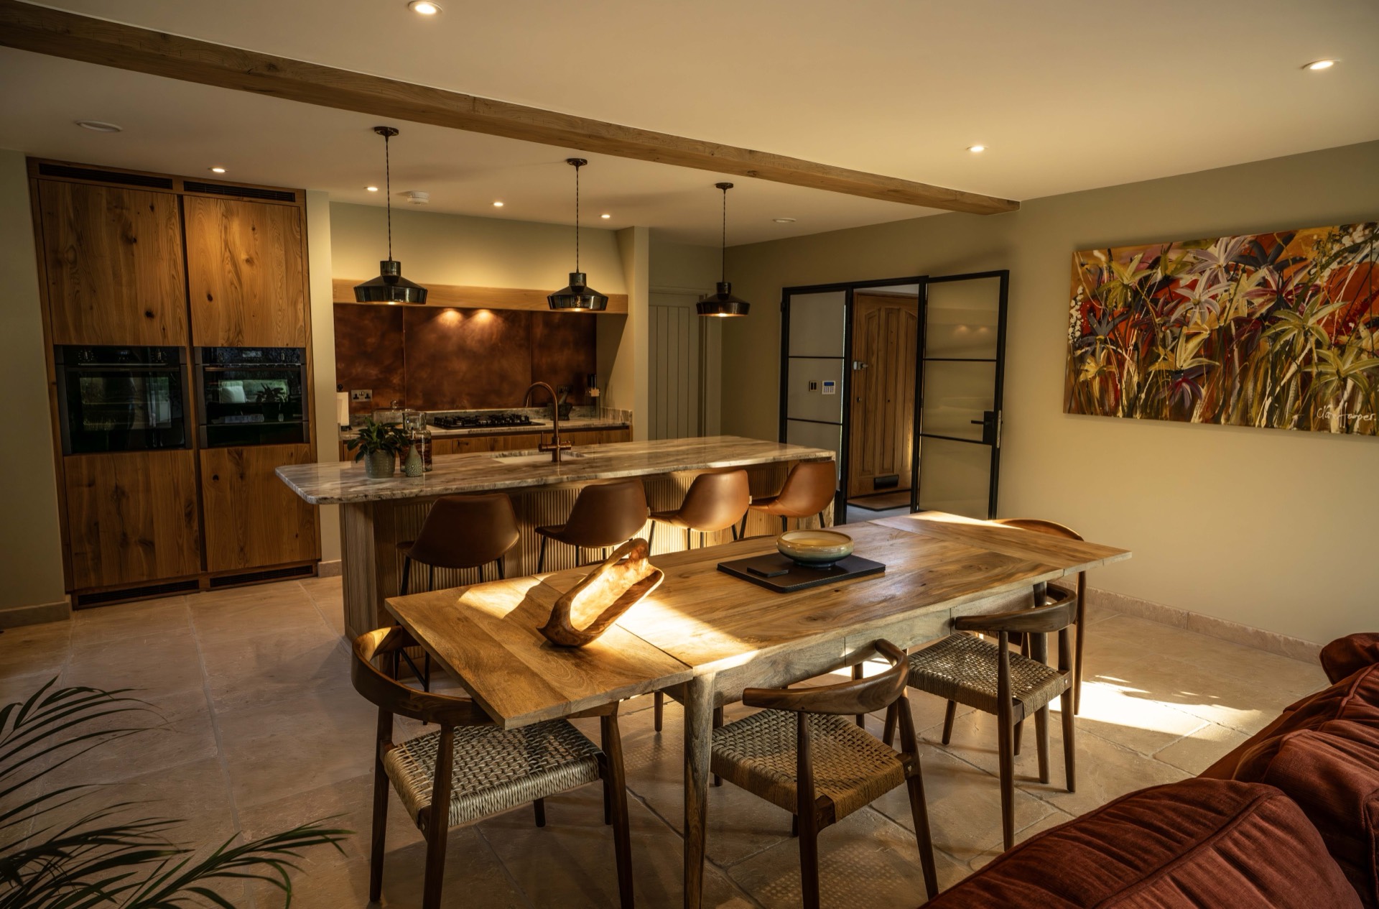
Residential Development Contractors in Oxford

Apartment and multi-plot schemes built as main contractor for developers and housing associations, from the roads and drainage to the end of the defects period.

Residential development

Main contractor for residential development in Oxford and across Oxfordshire

The Lynch Brother Group builds residential development schemes as main contractor for Oxford and Oxfordshire: apartment blocks, mixed-use buildings and multi-plot schemes. We deliver them under new build construction, with groundworks, masonry, screed, render and decoration in-house. We work for developers, housing associations and landowners bringing a site forward, under a commercial contract, to the scheme's own drawings and handover dates. Send us the tender pack or the consented scheme; we price it package by package.

What we deliver on a residential scheme

  • Apartment and mixed-use schemes

    Apartment blocks, and the mixed-use buildings that put shops or offices under them, built under new build construction. The frame is its specialist's under our management; the masonry and the screed are our own teams'. The envelope (the roof, walls, windows and doors that make the block weathertight) is closed, and every unit is finished and handed over on one programme.

  • Multi-plot schemes

    A site of plots built as one job. The spine road and the drainage go in first, as the haul road for everything after. Each plot then runs through groundworks, structure, envelope, screed, first fix (the pipes and cables in the walls), second fix (the fittings on them) and decoration under one site manager. The plots complete in the order the developer's handover plan sets, and each is handed over as it finishes.

  • Groundworks, roads and drainage

    Our own groundworks teams clear the site, dig the foundations and lay the drainage and the service trenches to each plot. The spine road and the sewers go in first, built to adoptable standard under the section 38 and section 104 agreements the developer holds with the highway authority and the water company, so the road that serves the plots is the road the council will adopt.

  • Screed, render and insulation as a package

    For other main contractors and for developers with their own site team, liquid screed, spray render and external wall insulation as a package, priced from the drawings, booked into your programme and done by the teams that do it on the schemes we build as main contractor.

  • Decorating and finishes as a package

    Decorating, tiling and the final finishes on a scheme built by others, unit by unit to the developer's specification, with the snags closed before the developer's inspection.

  • Conversions to residential

    An office, a commercial building or the upper floors of a shop converted to apartments for a developer under fit out and refurbishment, with the structure, the services and the fire separation between units built to the drawings and the building regulations.

  • Defects and aftercare

    The defects period (the months after handover in which the contractor puts faults right at its own cost), run by the team that built the scheme, so the developer has one contractor to call for the defects its buyers report. Planned maintenance can follow for the block's managing agent.

Working on a residential scheme

One contract, one price

A developer's scheme runs on a commercial contract, on the JCT form your quantity surveyor names: design and build, traditional or two-stage. We price it from the drawings, package by package, and the price and the programme are fixed together. The trades that set the pace are the group's employees, so when the handover plan changes the order of the plots, the people we re-sequence are ours.

Infill sites

An Oxford site comes with neighbours: occupied buildings on the boundary, a road that must stay open, a school run past the gate. The party wall awards are your surveyor's; we work to the hours and conditions they set. We draft the construction management plan the consent's conditions call for: the hoarding line, the deliveries, the crane and the hours. The site manager keeps to it.

Plot by plot

The programme is written to the developer's sales plan or the housing association's handover dates. Building control inspects the set stages and so does the developer's warranty provider (NHBC, LABC Warranty or Premier Guarantee, whose ten-year cover the buyers' lenders require). Each unit reaches practical completion in the order the client needs, and the developer takes it while the rest of the site is still building.

How we deliver in Oxford and across the county

A scheme comes to us at tender, or earlier under a two-stage route, with its consent, its drawings and the dates its funding and its sales or lettings depend on. The developer with an apartment block on an infill site in the city wants a main contractor who can build inside a tight boundary. The housing association with a multi-plot site in a market town wants its handover dates held. The contractor with a scheme under way wants the screed, the render or the decoration as a package, on a date.

On each, the trades that set the pace are the group's own: groundworks, masonry, screed, render, external wall insulation and decoration. The frame is a specialist's under our management, and the windows, the kitchens and the bathrooms are specialist packages under our contract, each booked to the plot it belongs to. One site manager runs the sequence, so when the developer moves a handover date the trades we re-order are the group's own, not another firm's.

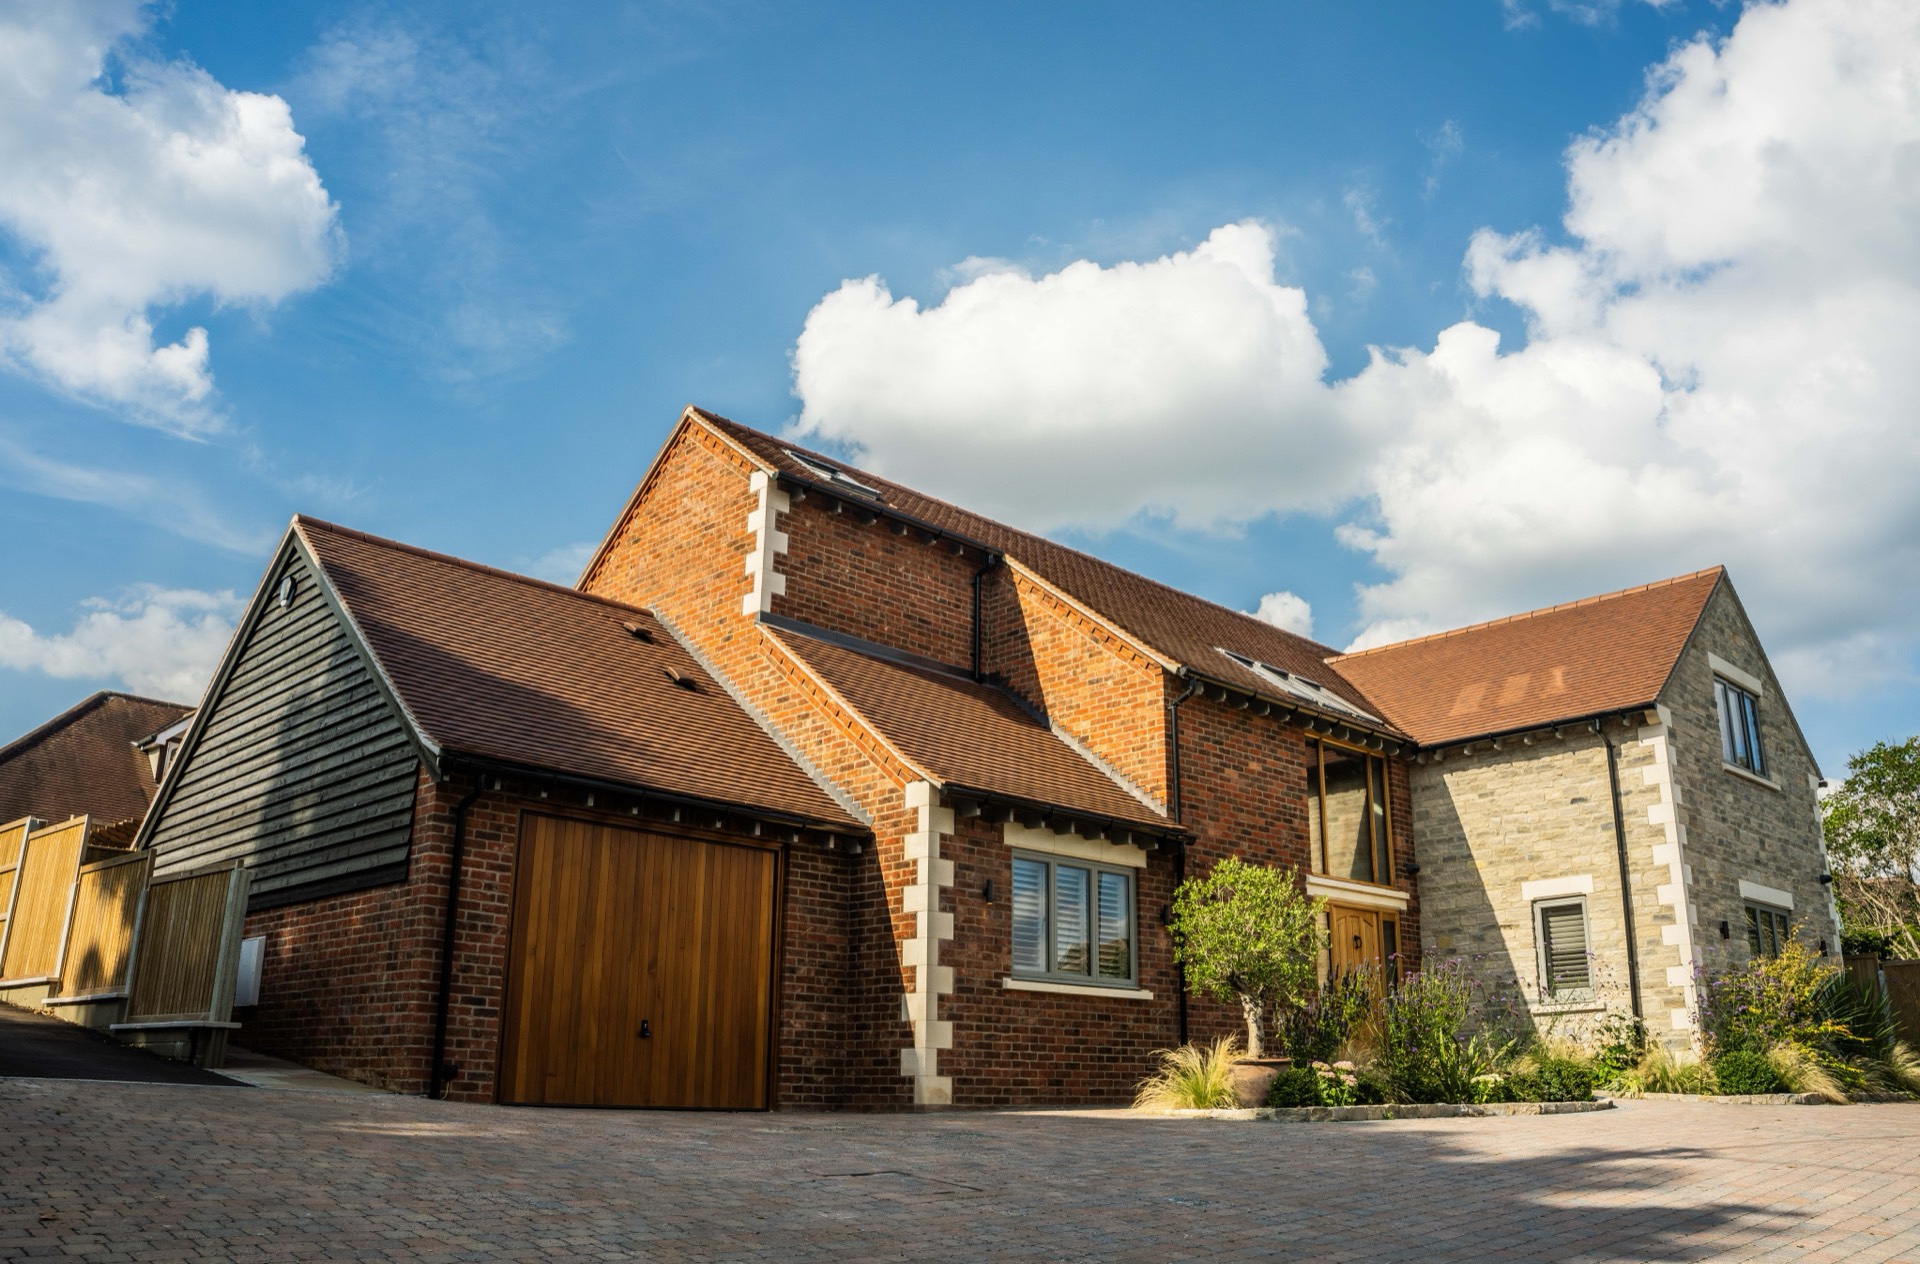
The sites are the city's infill plots, the villages and the market towns, under the conditions the city and district councils attach to a residential consent. Wayside House, built by the group, is one of them.

What each company in the group does is on the group page; on this page we are the contractor a developer appoints. The method behind a new building is on the new build construction page, and main contracting sets out the contract routes.

Contact us
How a residential scheme runs

From the consented scheme to the last plot handed over

Every scheme is priced from its own drawings. Ask us for yours.

Contact us

  1. Pre-construction

    We read the consent, the pre-commencement conditions your consultants clear with the council, the drawings and the handover plan, and advise on buildability; on a two-stage route, under a pre-construction services agreement (PCSA).

  2. Price and contract

    Price fixed package by package, each priced by the team that will build it, with each phase's handover written into the contract as a sectional completion date, on the JCT form your consultants choose.

  3. Programme to the handover plan

    We fix the programme before the site opens: the order the plots complete, the phasing of the roads and services, the delivery and crane hours the construction management plan allows, and the show unit's date.

  4. Roads, drainage and the first phase

    The estate roads and drainage go in first, then the foundations and the frame of the first phase, with the warranty provider's inspections booked alongside building control's as the structure rises.

  5. Weathertight, screed and finishes

    Roof on and windows in, so the plot is weathertight. Then our screed, first and second fix, kitchens and bathrooms by their suppliers, the services tested, our render and insulation outside, and our decorators last.

  6. Handover in phases

    Practical completion certified plot by plot, each with its building control certificate, its warranty documents and its operation and maintenance file handed to the developer, and the defects period running from that date.

FAQs

Do you work as main contractor for developers?

Yes. A developer, a housing association or a landowner brings us a consented scheme. We build it under a commercial contract as main contractor: one price and one programme from the groundworks to the defects period, with one contractor answerable for both. The frame, the windows, the kitchens and the bathrooms are specialist packages under our contract and management; groundworks, masonry, screed, render and decoration are our own trades.

Do you build apartment schemes?

Yes. Apartment blocks and mixed-use buildings with shops or offices on the ground floor are built under new build construction to the developer's architect's and engineer's drawings. The fire separation (the walls and floors that hold a fire in one apartment) is built to the drawings and inspected by building control at the set stages, and the sound insulation between units is tested before completion, as the Building Regulations require. Every unit is finished and decorated to the developer's specification.

Can you supply screed, render or decorating as a package on our scheme?

Yes. Other main contractors and developers with their own site team book our screed, render and insulation and decorating and finishes teams as packages. We price from the drawings and the plot schedule, fix the dates in your programme, and check each plot before we pour, spray or paint. The same teams do this work on our own projects. Tell us the plot numbers, the specification and the dates you need.

How is a residential scheme handed over?

In the order the developer needs. Practical completion is certified per plot, with its building control completion certificate and the warranty provider's certificate, which the buyer's lender needs before it releases the mortgage. The keys and the records go to the developer, whose sales team completes with the buyer while the site is still building. The roads, the drainage and the landscaping are finished to the consent and the adoption agreements, and the defects period runs from each completion.

How much does it cost to build a residential scheme?

We price a scheme from the drawings, package by package, and show the developer's quantity surveyor what each package costs. The ground and the foundations, the frame, the number of units and the specification of each, the roads and services a multi-plot site needs, and the neighbours the site has to work round all move the price. We give no rate per unit, because two schemes of the same size on different ground are different jobs. Send us the drawings.

Are you a developer or a contractor?

The contractor. A developer finds the site, funds it, obtains the planning consent, appoints the consultants and the contractor, and sells or lets the units. A contractor builds the scheme to the developer's drawings, under the developer's contract, and answers for the programme, the site and the quality. We are the contractor: developers, housing associations and landowners bring us the consented scheme and we build it. What each company in the group does is on our group page.

Something else on your mind? Ask us directly.

Ready to talk about your project?

Let's talk.

Planning something serious — commercial, residential or a property portfolio that needs looking after? Send the outline and we'll take it from there.

We use what you send to answer your enquiry. Privacy policy.